Download Floorplan
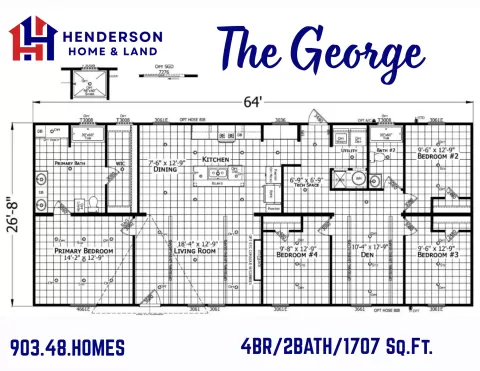
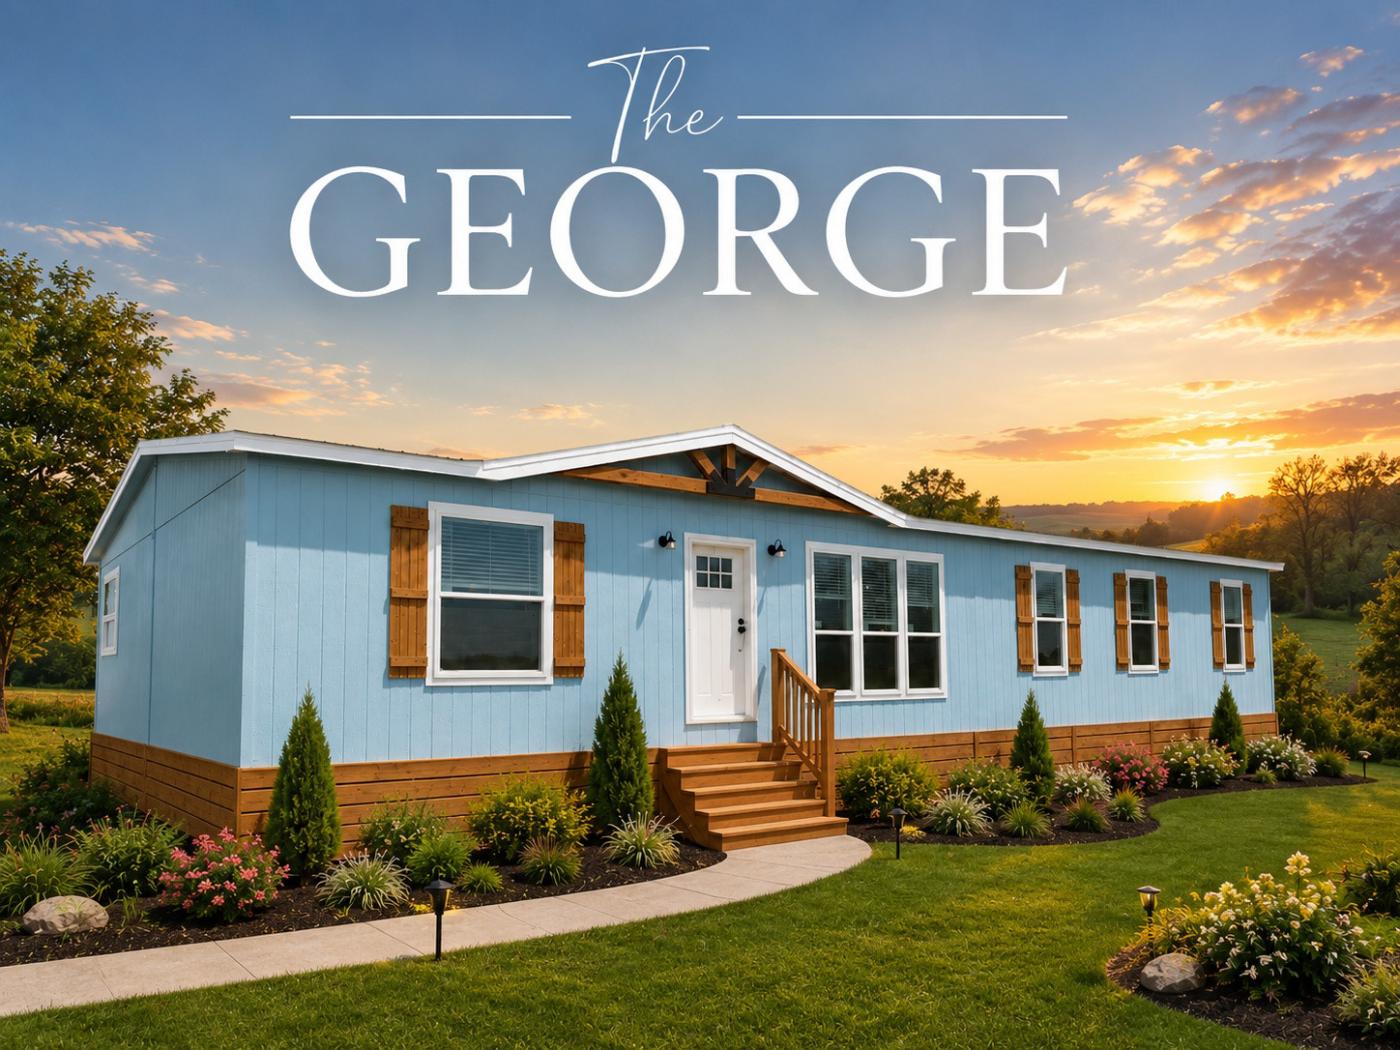
The George is a beautifully designed 1707 Square feet manufactured home offering the perfect balance of comfort, functionality, and modern styling. With four bedrooms and two full baths, this home is ideal for families, retirees, or anyone looking for a high-quality, affordable housing option. Its open floor plan maximizes living space, and thoughtful details like a central kitchen island, dedicated utility area, and private desk station that makes daily office work a breeze!
Whether you're enjoying a quiet evening in the spacious living room or preparing a meal in the chef-friendly kitchen, The George offers everything you need to feel at home — all in a stylish, efficient layout.
The Family Room can be converted into a 5th bedroom, man cave, or play room for the children!